Commercial
Casa Ipanema
Shop window, atelier and garden of a mansion turned multi-brand space
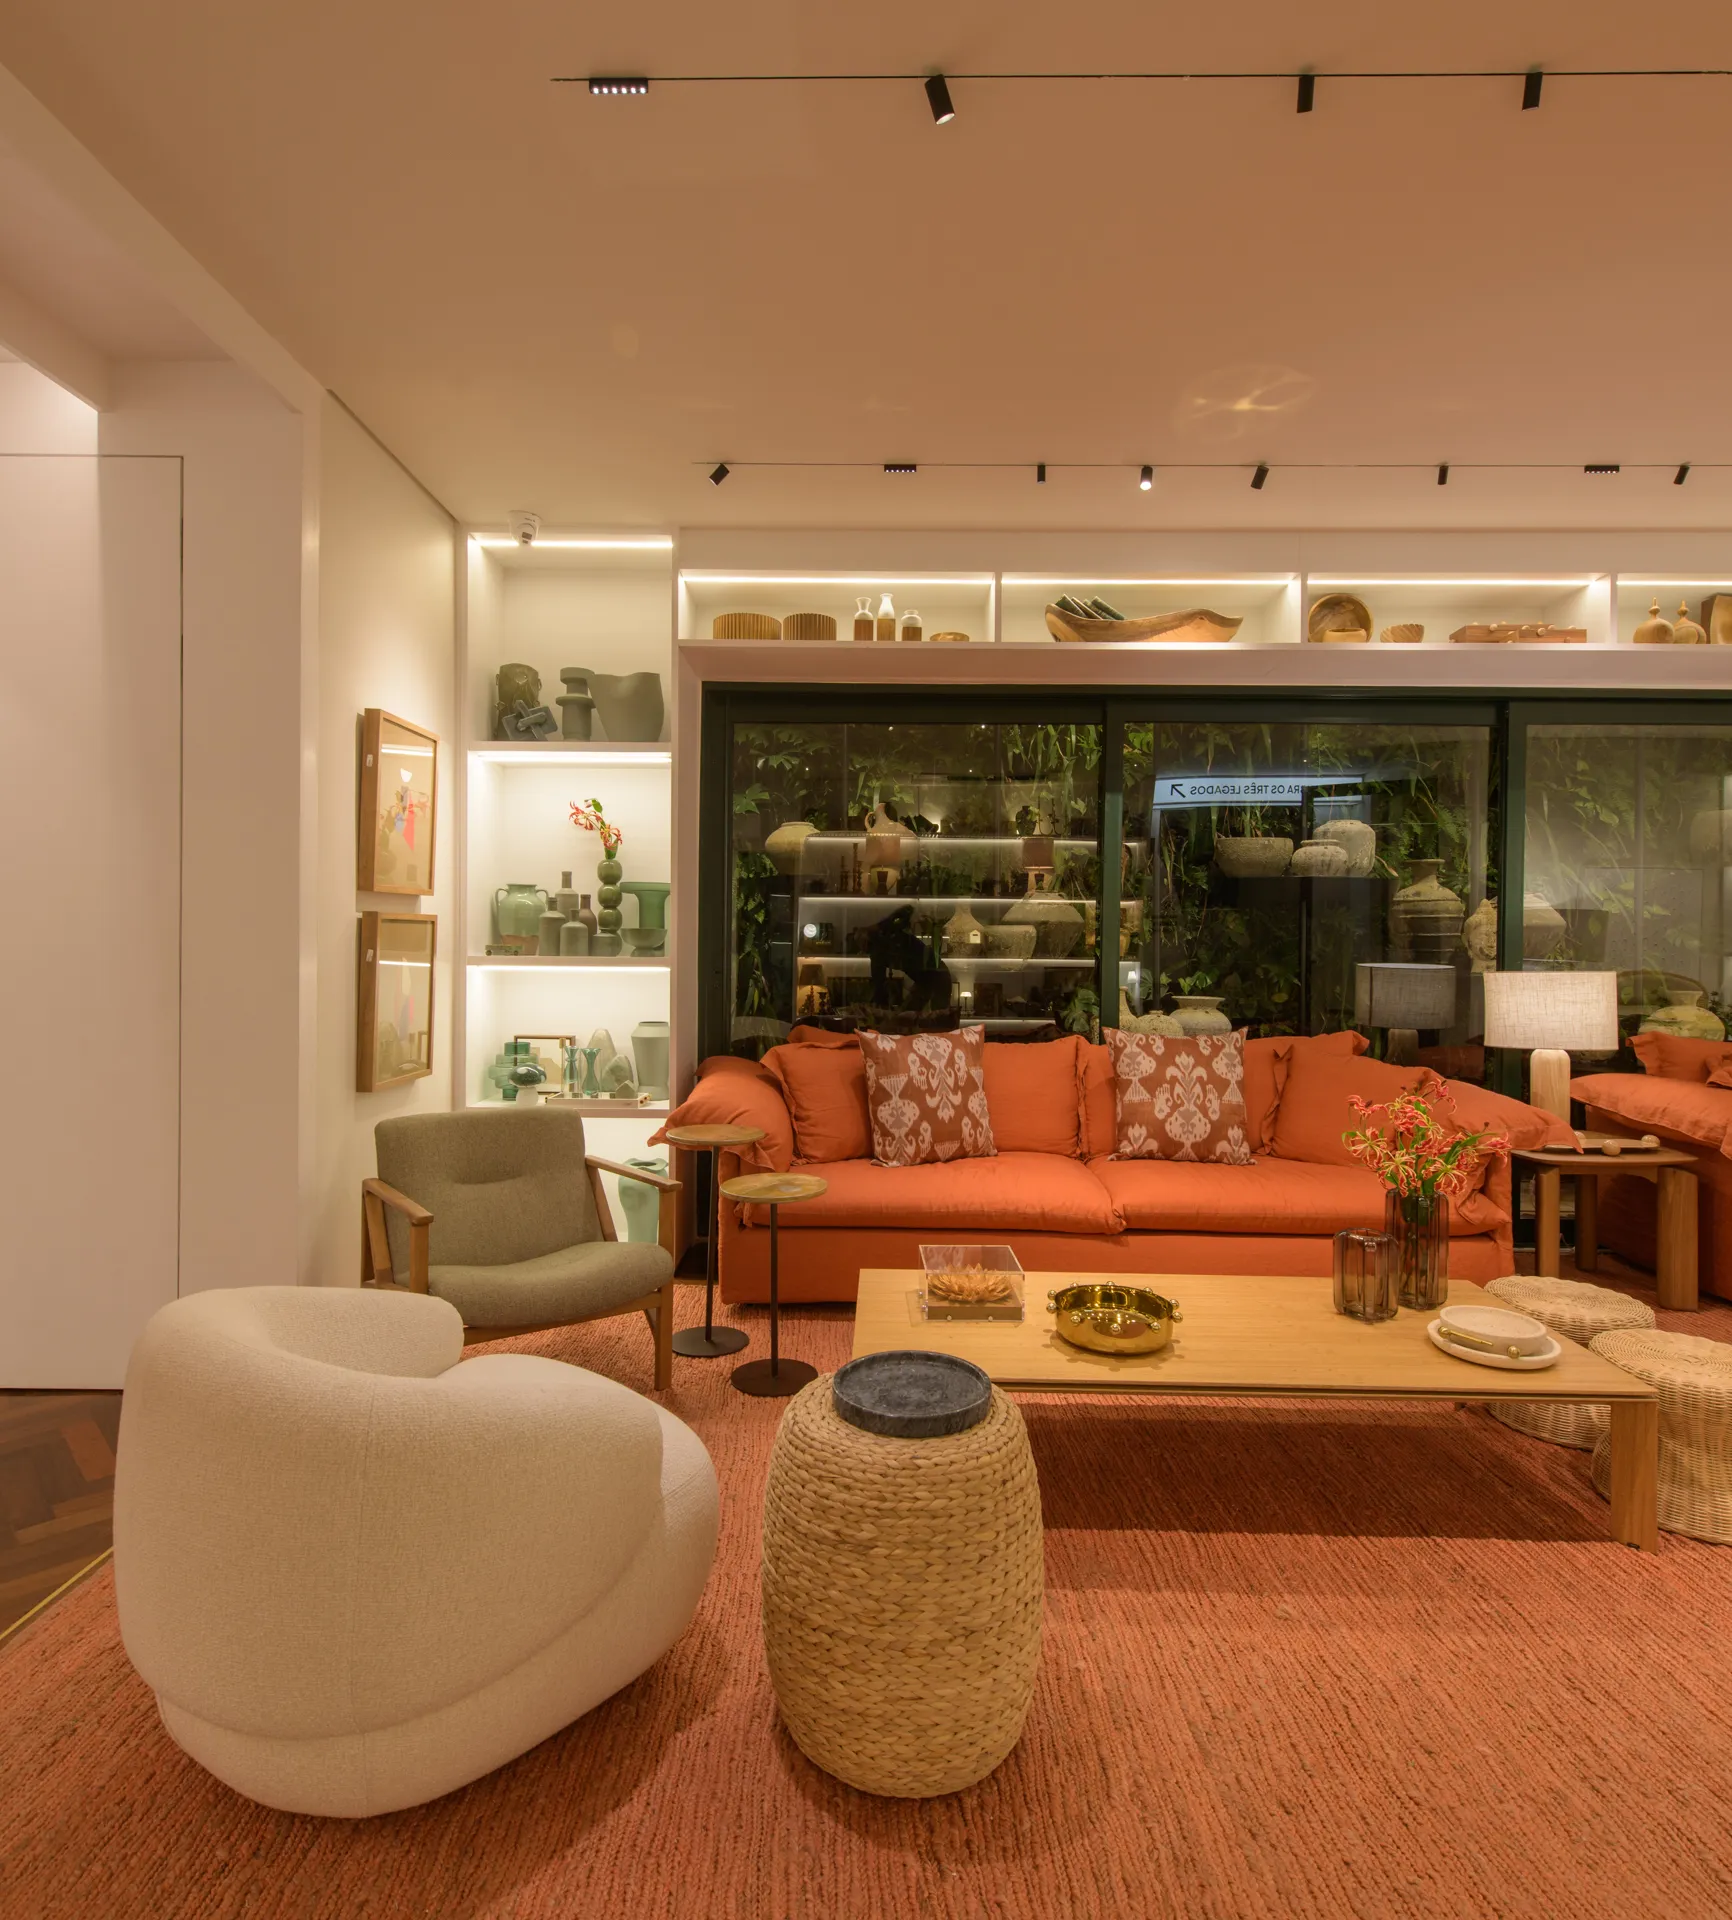
Casa Ipanema brings together stores, ateliers and design studios inside a mansion in Rio de Janeiro. Each space has its own brand, product and audience, and they all share the same address, the same circulation and the same garden.
The lighting design had to solve two things at once: give each store the light its product asks for, and keep the reading of the whole when you look at the mansion from outside, at night.
It is also WeLight's base in Rio de Janeiro, where the partner responsible for the Rio operation receives clients.
Stores and windows
- Tracks with adjustable spots where the display moves every season.
- Linear light recessed into the shelves, which makes the ceramics and the objects appear shelf by shelf, with no shadow from the structure.
- In the kitchen and set-table settings, task light under the wall units and an accent over the stone counter.
- Exposed pendants and wall lights where the space wants to look like a home, not a store.
Façade and garden
- Low-level path lighting along the Portuguese stone walkway leading to the entrance.
- In-ground floodlights on the trees and planting, keeping the green present after nightfall.
- The glazed windows sit brighter than the garden, and that is what draws the eye of anyone passing on the street.
- Location
- Rio de Janeiro, RJ