 LIT Lighting Design Awards 2025
Commercial
Florense Porto Alegre
Bold volumes, sculptural ceilings and a luminous façade
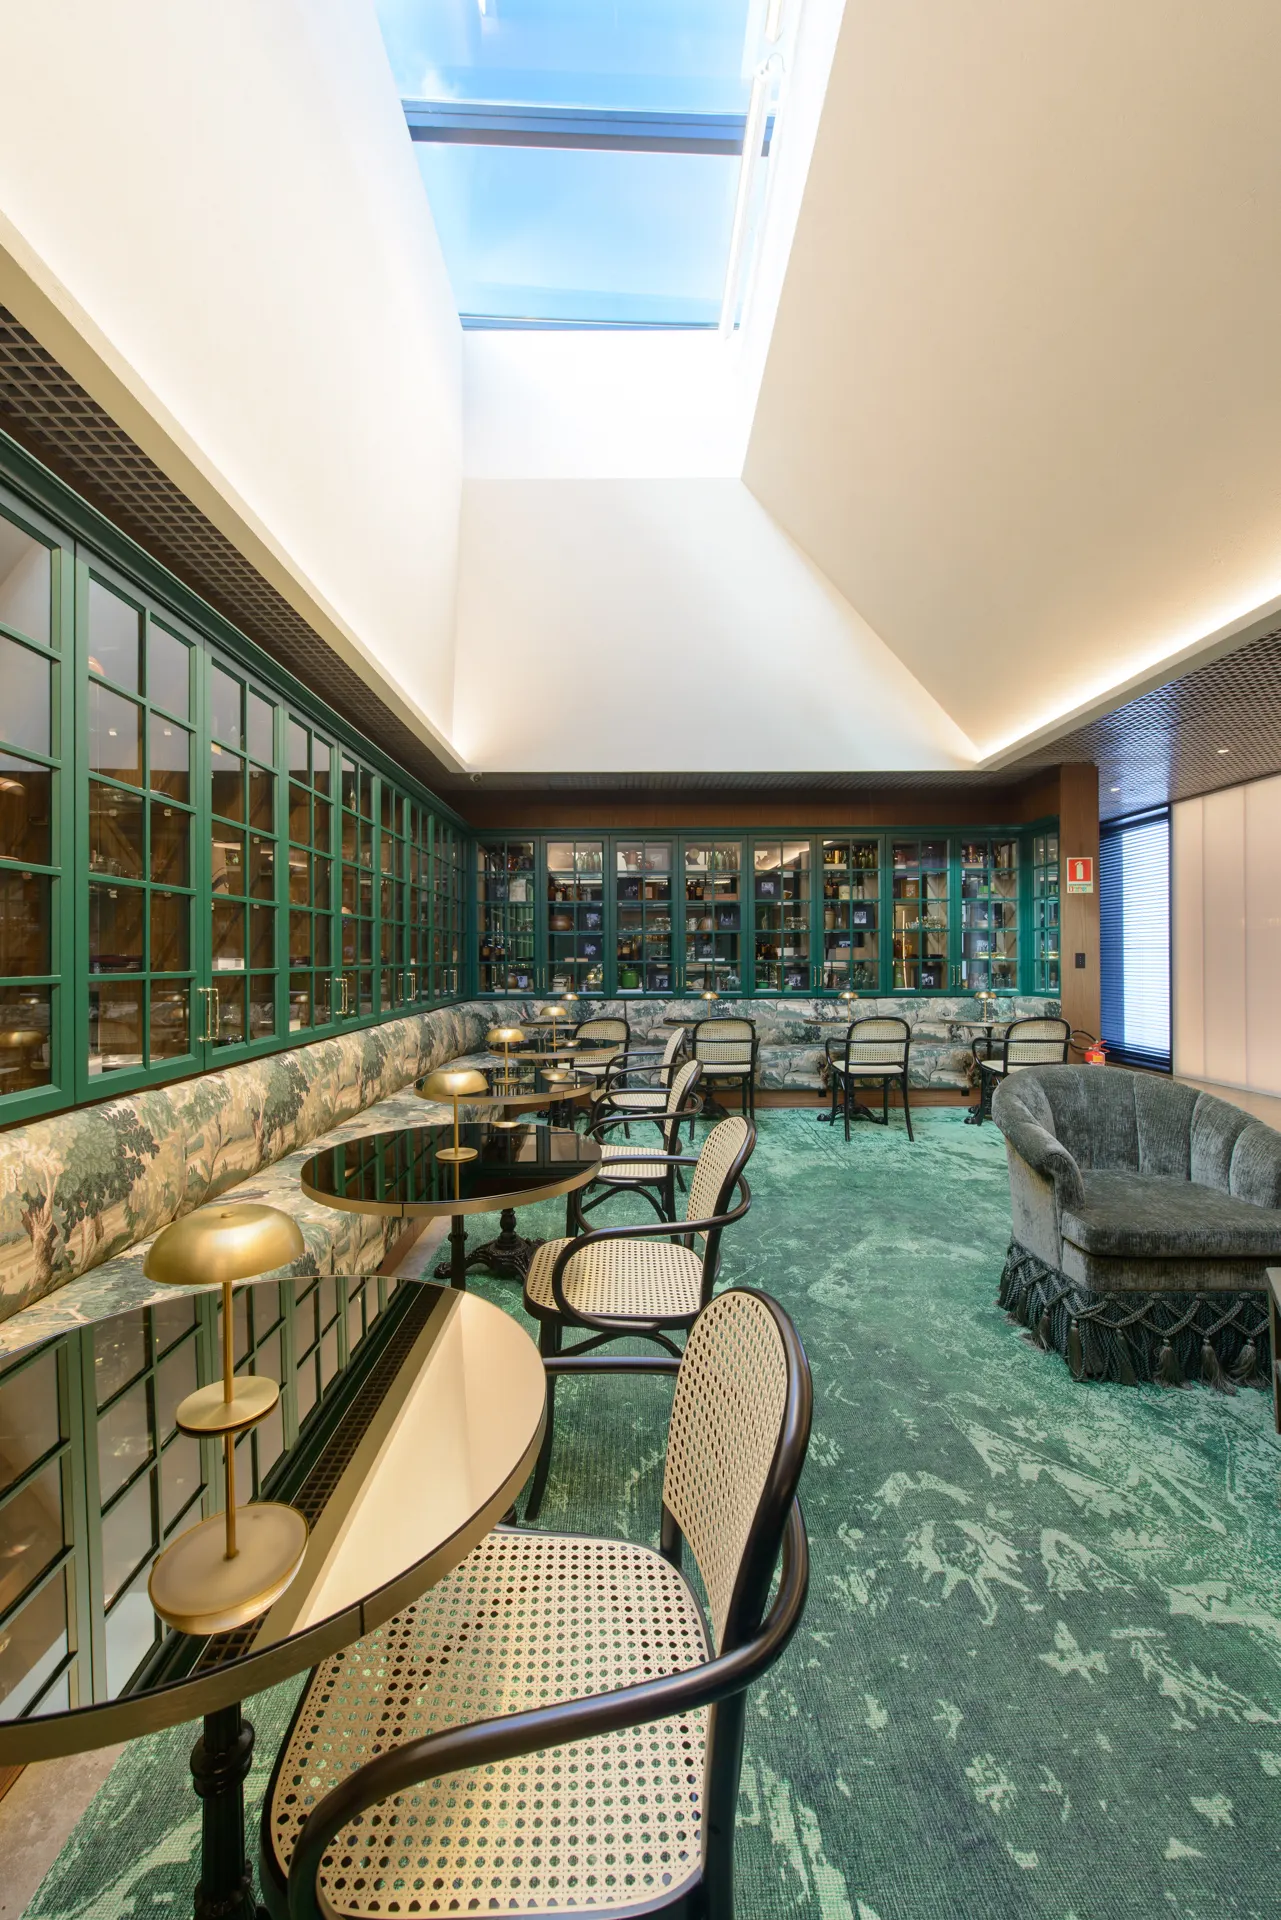
At Florense Porto Alegre, light follows an architecture of bold volumes, sculptural ceilings and strong contrasts. It organises the perception of the space and reveals textures from the interior out to the façade, which lights up at night against the dark metal volumes.
Interior
- Recessed linear profiles highlight the geometry of the ceilings, expand the perception of space and create a play of shadow without glare.
- Indirect perimeter light warms the social areas and the library, with technical luminaires for reading and everyday use.
- In the kitchen, a subtle contour light gives the central island a floating effect.
- In the bedroom, diffuse light with tunable colour temperature, designed for rest.
Exterior and façade
- A cascading water feature gains expression through grazing light, which turns the movement of the water into an architectural element.
- The gardens receive soft light that adds depth to the whole.
- On the façade, backlit polycarbonate panels contrast with the dark metal volumes and make the building a luminous landmark on the street.
Efficiency and maintenance
The whole project uses high-efficiency LED. Fully dimmable lighting control adjusts intensity and colour temperature to daylight and activity, without waste. Modular luminaires make maintenance, upgrades and replacement easier, and the polycarbonate panels were chosen for being recyclable and durable. The position of each luminaire was studied to achieve the intended effect with fewer light points, based on an energy efficiency analysis.
- Location
- Porto Alegre, RS