Residential
Augusta Apartment
Open plan, colour in quantity and light coming from the perimeter
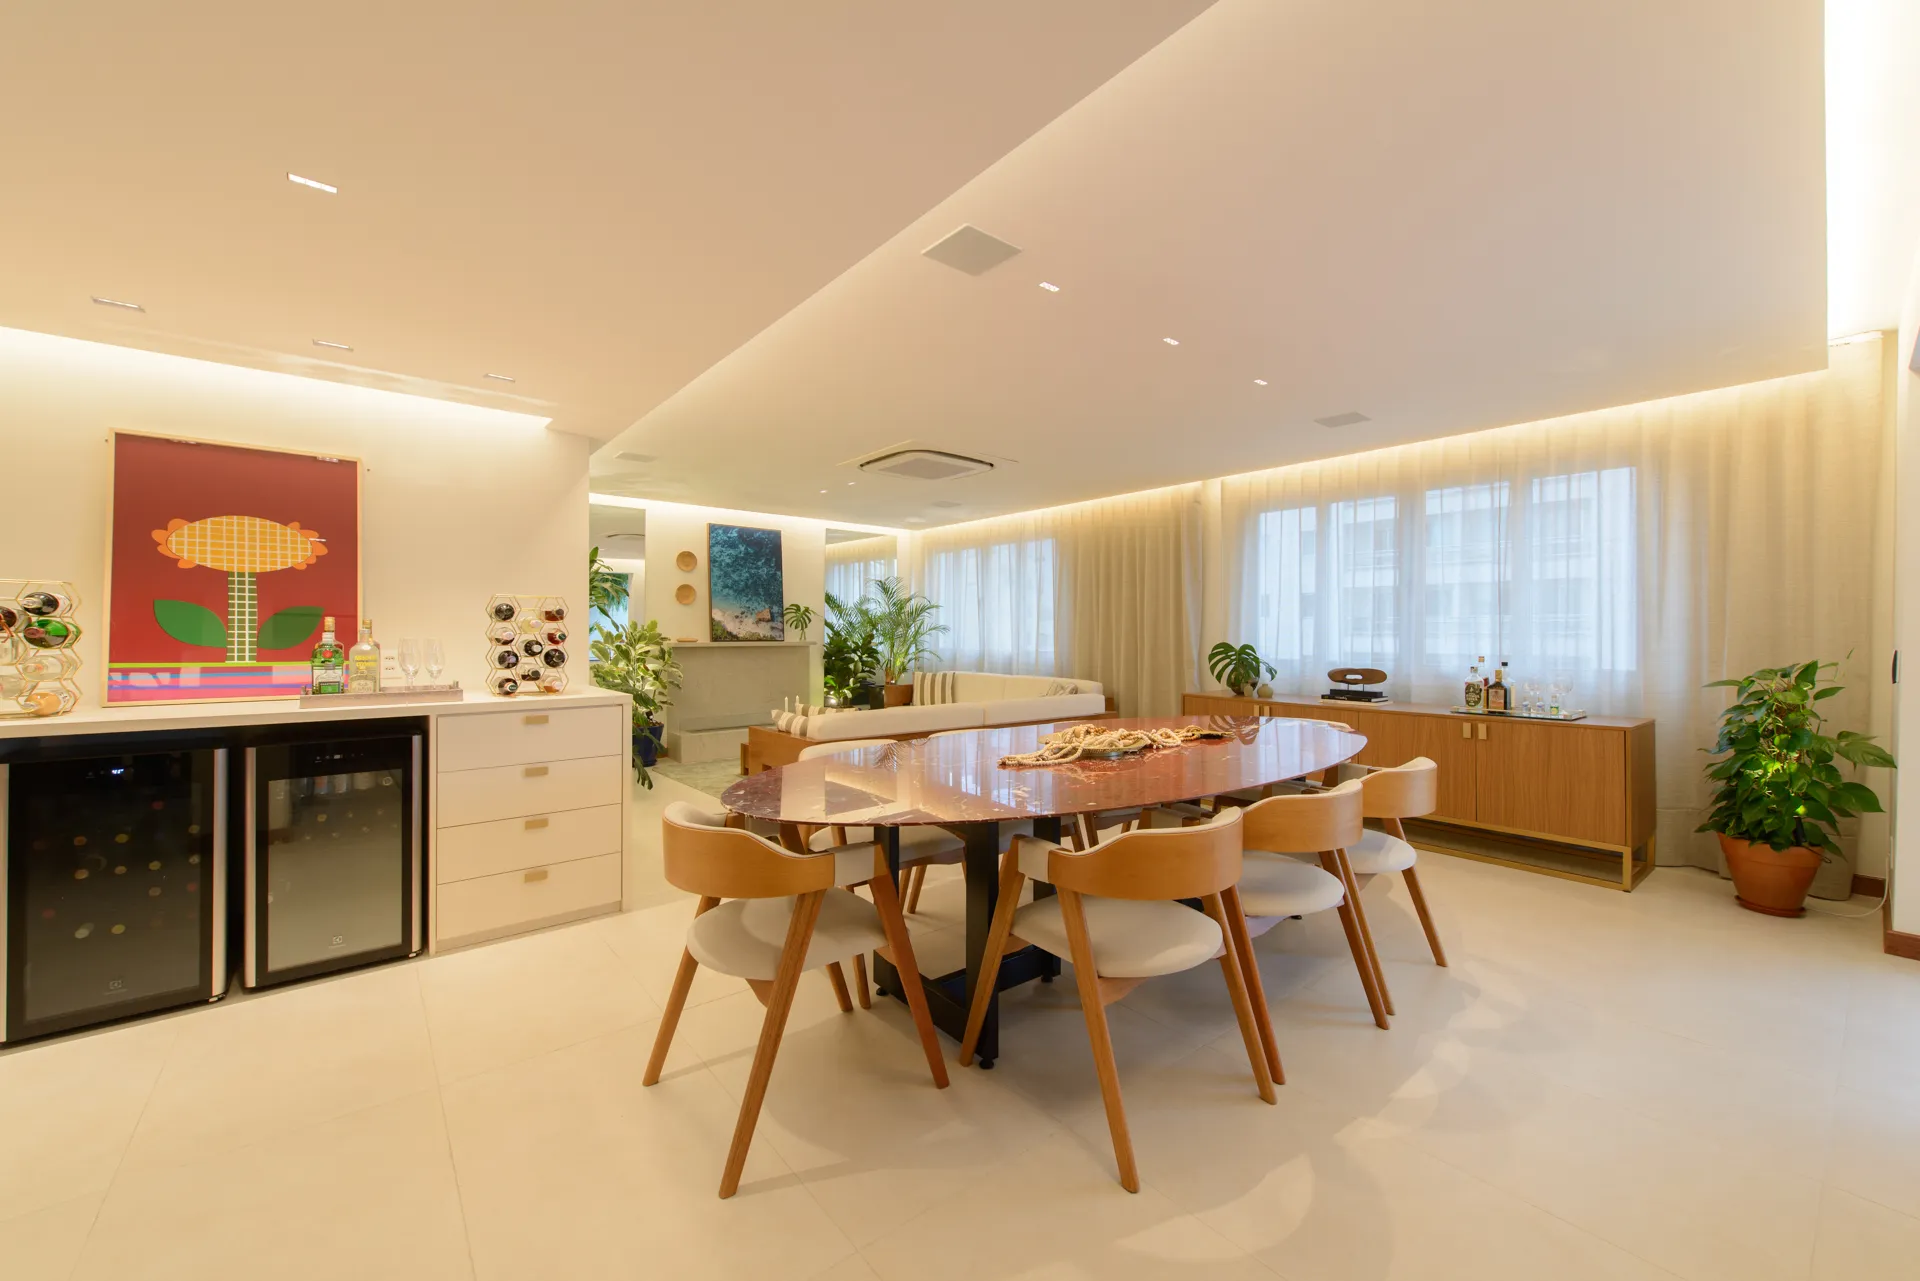
The social area of the Augusta Apartment runs without partitions: living room, dining room, kitchen and balcony occupy the same continuous strip of pale floor. The lighting follows that layout around the ceiling perimeter, in linear slots that run the whole length of the space and return the light through the ceiling.
The home has colour in quantity — a terracotta screen, geometric tiles, coral and blue sofas, art on the walls and a plant in every corner. The lighting was calibrated so those colours read as they are once the sun goes down.
Living areas
- A continuous linear slot around the ceiling perimeter, following the curtain and the line of the windows. It sets the general level of the room, with no visible light source above the seating area.
- Directional downlights reserved for the dining table, the bar and the artwork on the walls.
- Light inside the joinery and the wine cellar, keeping the counter and the pantry visible when the rest of the room is at a low level.
- The openwork terracotta screen dividing the hall receives grazing light and becomes a drawing on the opposite wall.
Private areas
- In the bedrooms, the light comes from behind the headboard panel, washing the wall and leaving the ceiling free of any downlight over the bed.
- In the children's room, the illustrated panel is lit from below, and the study counter has its own light.
- In the bathroom, the light over the mirror and the tub works with the pink tiles without washing out the colour.
- Location
- São Paulo, SP