 LIT Lighting Design Awards 2024
Residential
Casa Chidori
Oriental motifs translated into light and shadow
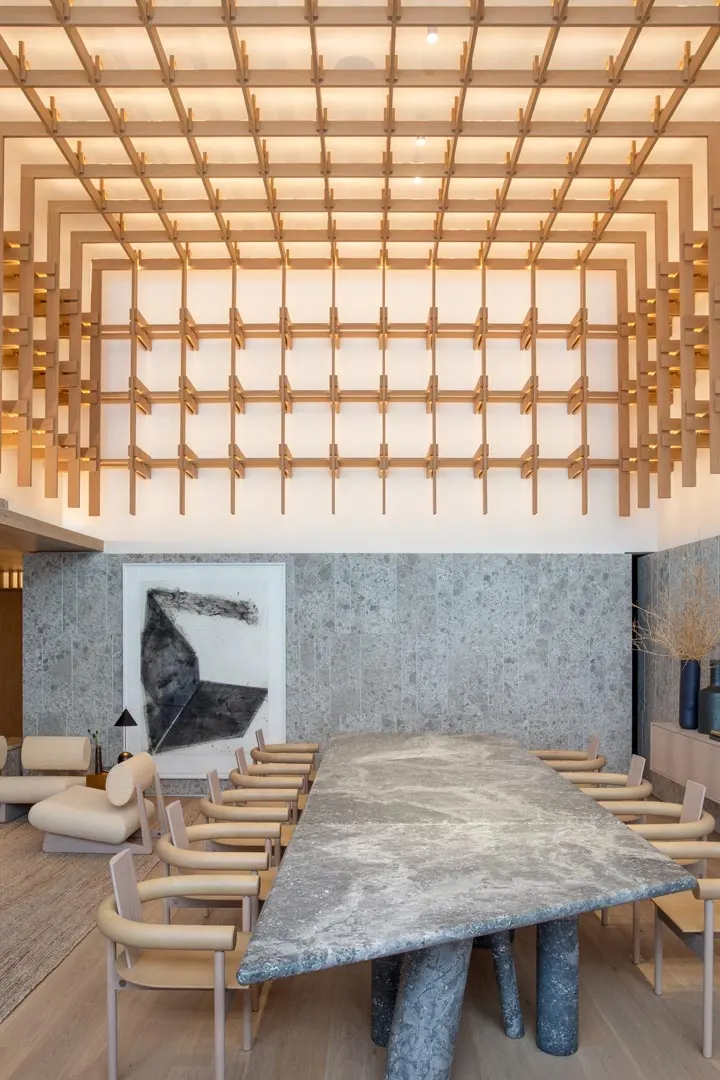
At Casa Chidori, the oriental concept of the architectural design is translated through the play of light and shadow of bamboo groves. Integrated into the vertical panel, indirect light passes through the gaps between the timber slats and creates a welcoming atmosphere, marked by rhythm, depth and delicacy.
The house belongs to a young couple of oriental origin who enjoy hosting family and friends. The architecture is contemporary and brutalist, with double-height ceilings and extensive joinery, and the lighting was designed to bring out that approach.
Lighting concept
The design starts from interactive lighting that favours moments of gathering. The joinery supports the lighting elements, and four oriental motifs guide the composition.
- Bamboo: vertical backlighting that recalls bamboo groves.
- Land of the Rising Sun: horizontal light that defines the dimensions of the rooms.
- Chidori: the sharp-angled element of Japanese architecture that gives the house its name, treated as a focal point that underlines the scale of the space.
- Shadow theatre: light and shadow project the geometry of the rooms and evoke the mystery of the hours before sunrise.
Technical features
- All circuits integrated and dimmable
- Lighting and blinds on the same control, to make the most of natural light
- Location
- São Paulo, SP
- Architecture
- Guilherme Torres