 LIT Lighting Design Awards 2025
Residential
Jardins Apartment
Light built into the architecture
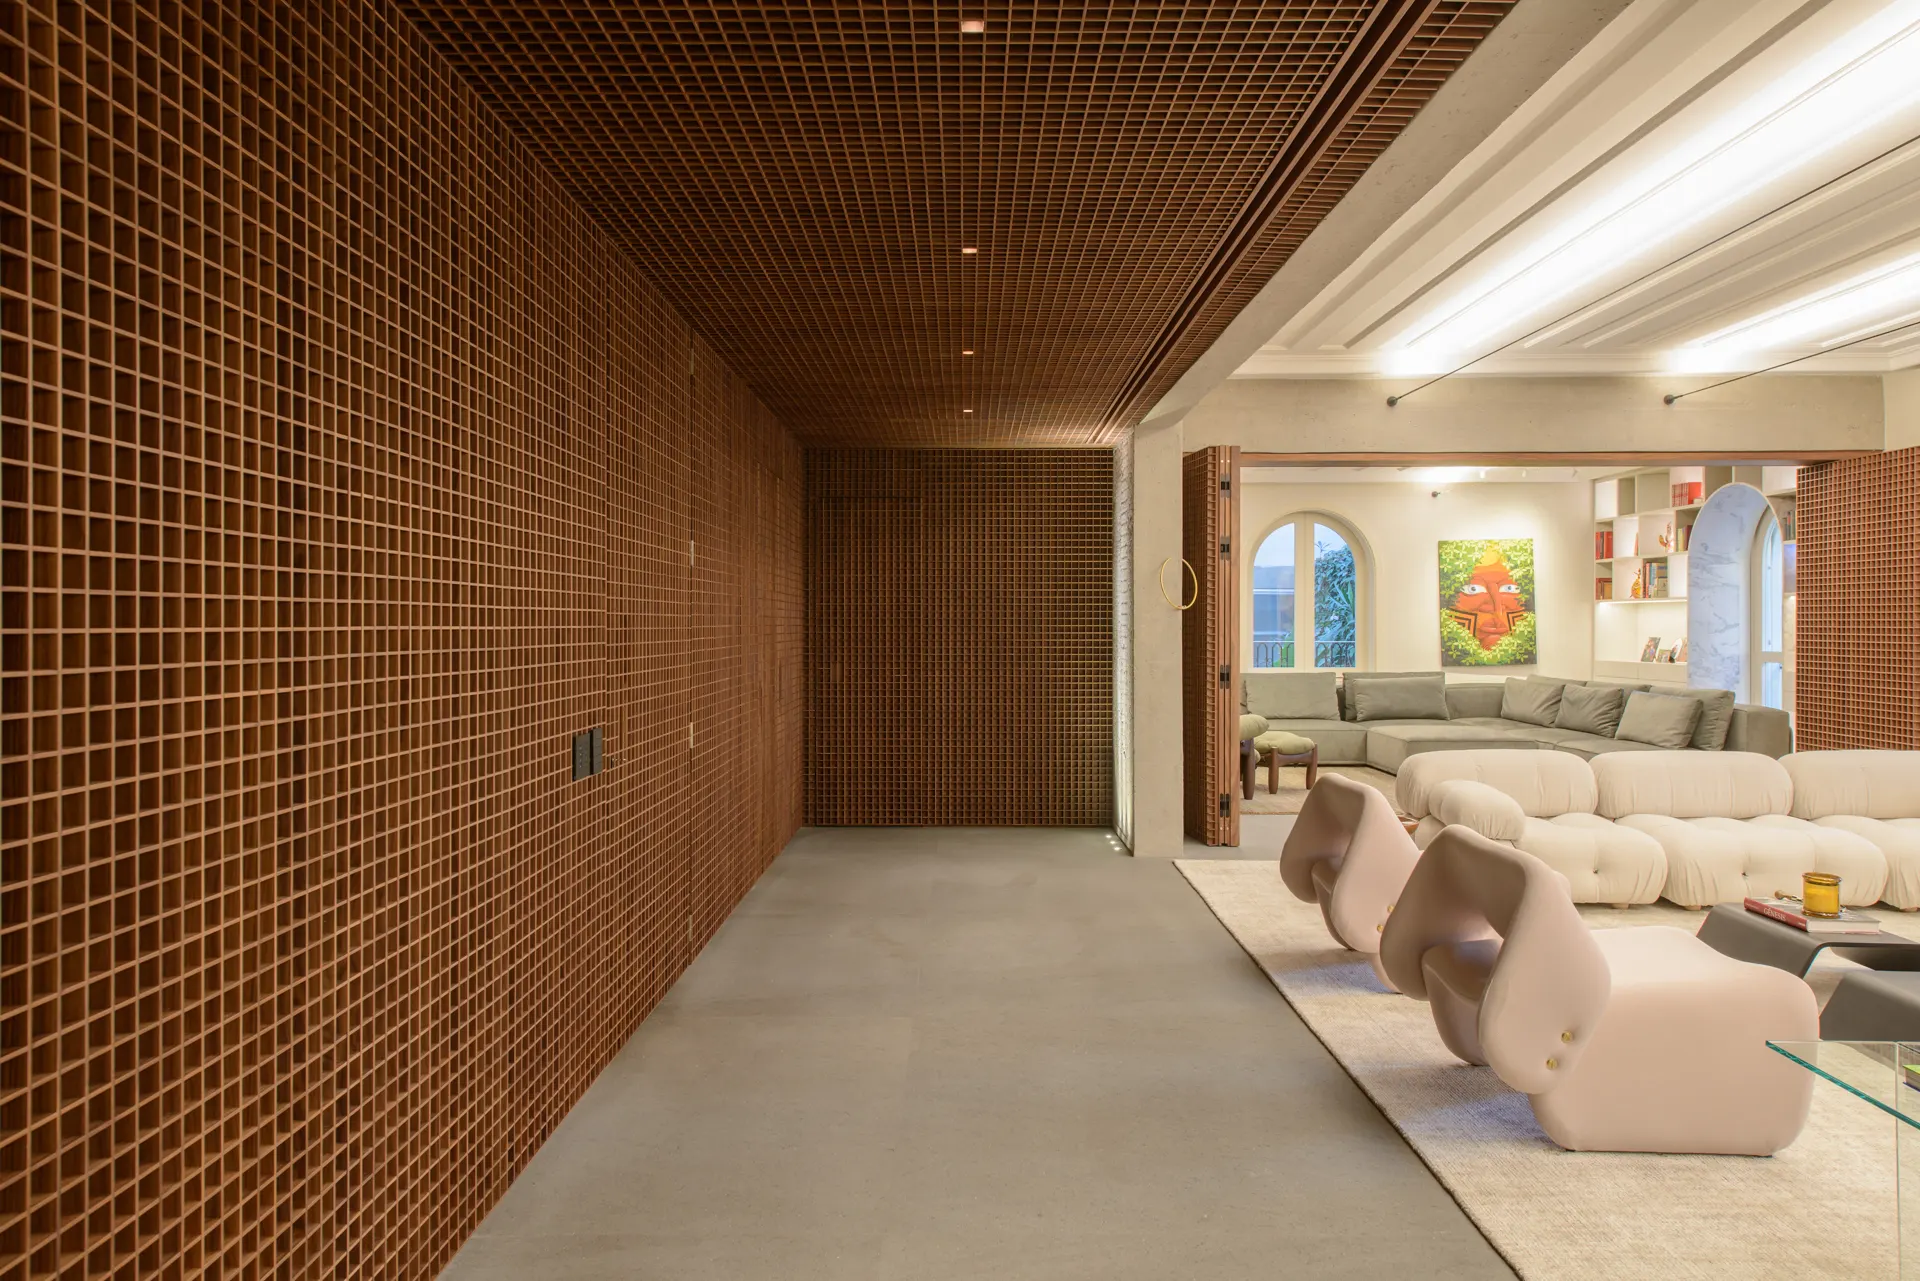
In the Jardins Apartment, light is treated as part of the architecture. Built into the ceilings, the timber grids and the joinery, it emerges from the surfaces of the space itself, with no visible source, and brings out the textures of concrete, marble and wood.
Lighting concept
The design sets a clear hierarchy between the layers of light. Diffuse linear light balances the rooms, accent light highlights the artworks and raw textures such as concrete and marble, and scenographic layers create immersive atmospheres.
Spaces
- Entrance hall: a simulation of natural light welcomes residents and visitors and marks the passage from outside to inside.
- Wine cellar: designed as a gallery.
- Living room: linear slots of light reveal the structure and the artworks.
- Bathroom: the illuminated ceiling and the veins of the marble create a sensory experience.
- Bedroom: soft perimeter light, for retreat and calm.
Technical features
- Warm colour temperature, 2700 K to 3000 K, in living areas and bedrooms
- Lighting control with dimming in every room and adjustable scenes
- Light integrated into ceilings, timber grids and joinery, with no visible source
- High-efficiency LED throughout
Efficiency and maintenance
The project uses high-efficiency LED exclusively, with low consumption, long service life and little maintenance. Dimming in every room lets the light run only at the intensity required. Durable, locally sourced materials such as wood and stone reduce the environmental impact of the work over time.
- Location
- São Paulo, SP