Residential
Morumbi Apartment
Light and matter in harmony: architecture that breathes with the lighting
The Morumbi Apartment translates the integration of art, architecture and light. With generous spaces, natural finishes and a warm palette, WeLight's lighting design emphasises the serene elegance of the rooms with precise, minimalist and emotional solutions. Lighting acts as the connecting thread — subtle but essential — stitching textures, volumes and routes with softness and purpose.
Lighting concept
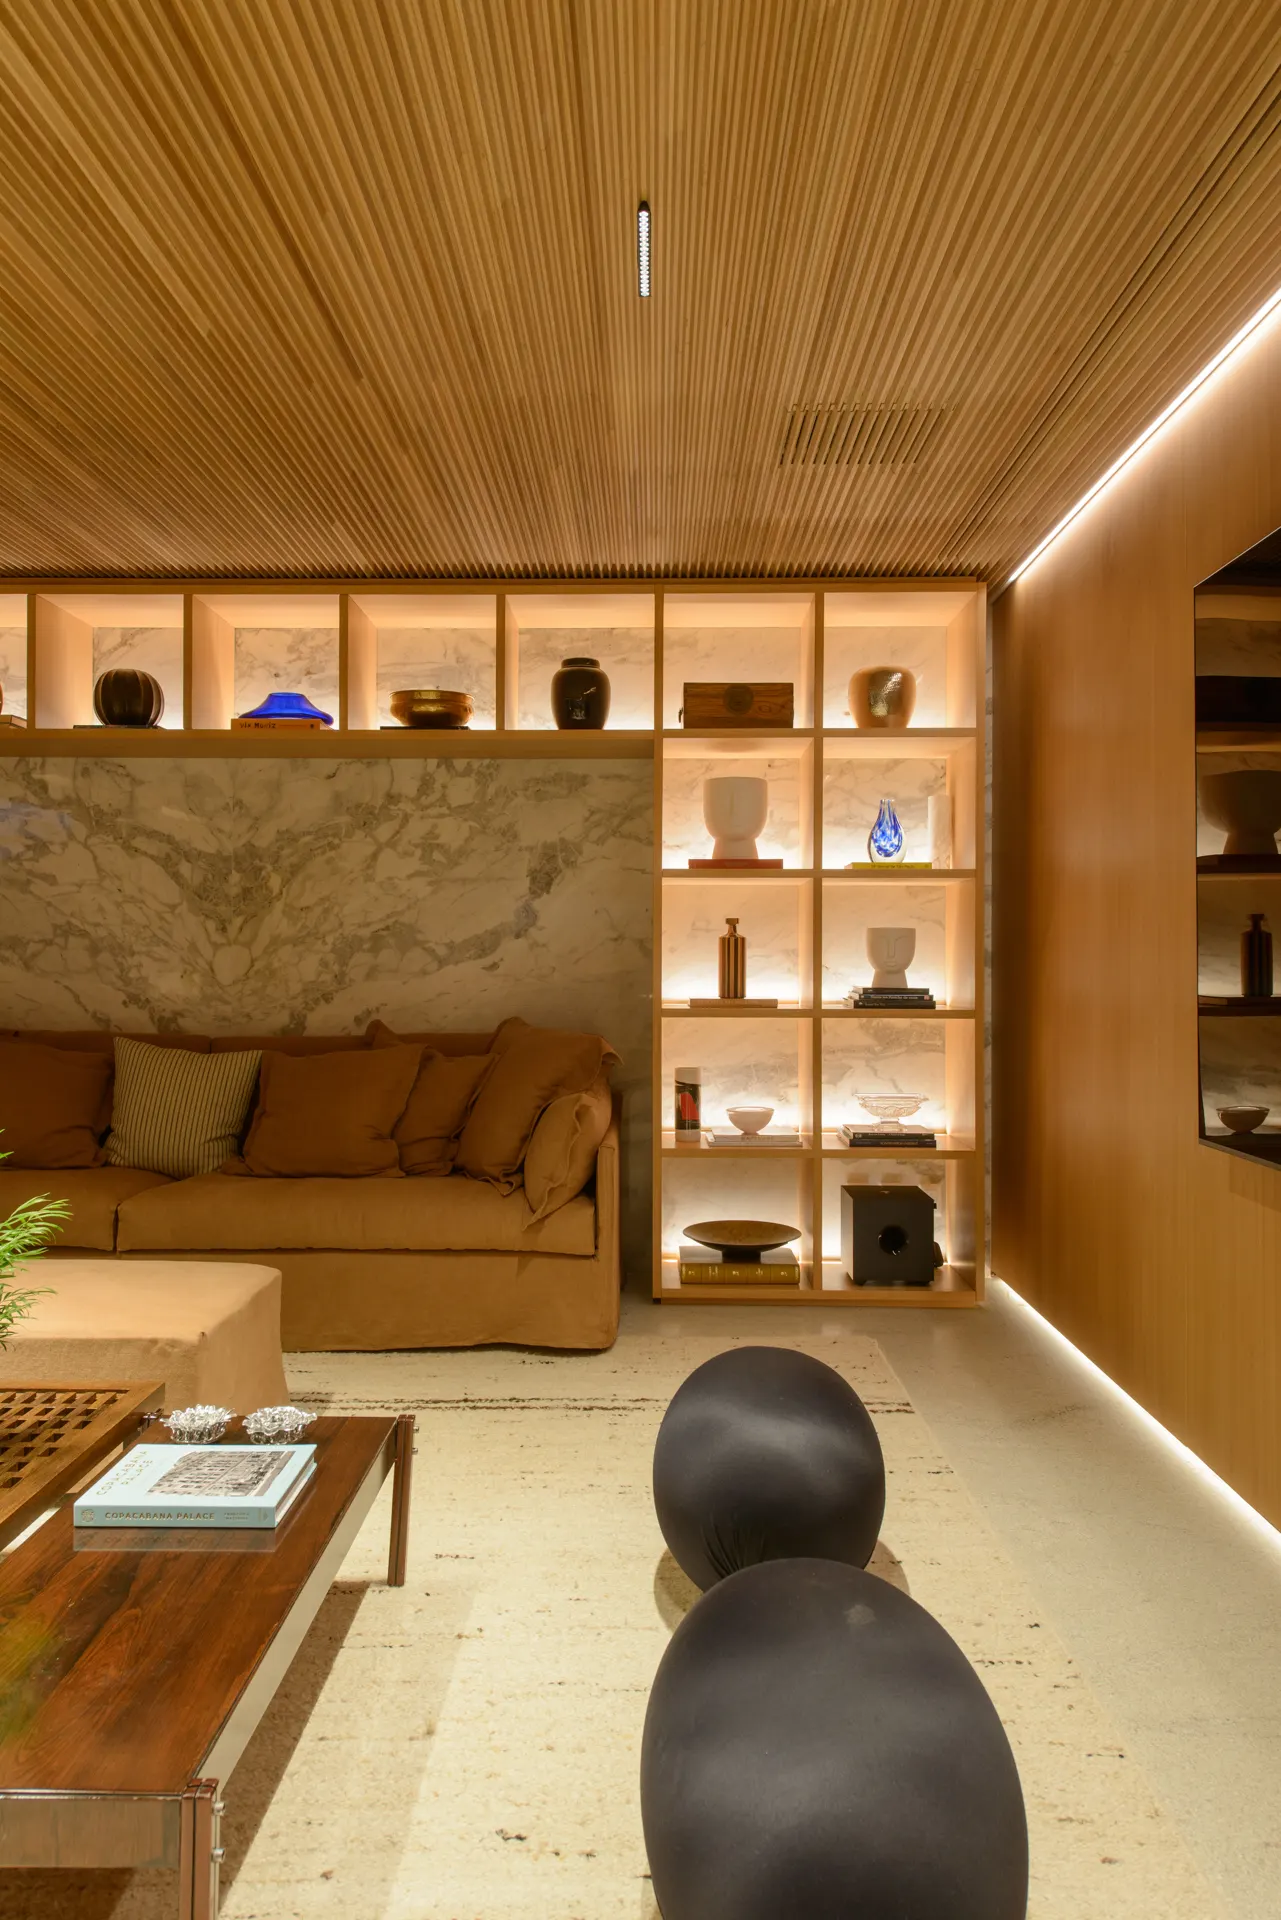
Linear slots of light recessed into the slatted ceiling lead the eye and widen the perception of space.
Perimeter profiles create delicate outlines, revealing the architecture with indirect light.
Adjustable, setback spots offer flexibility and focus control without interfering with the aesthetics.
Warm colour temperatures (2700K) guarantee visual comfort and a welcoming atmosphere.
Rooms in focus
Living room with continuous lighting and wall pieces highlighted precisely.
Dining room with pendant accents and recessed supporting light.
Kitchen with technical, functional light integrated into the furniture, bringing out the materiality of the finishes.
Circulation and entrance hall with scenic light, reinforcing the spatial narrative and the flow between rooms.
Artwork enhanced by carefully positioned accents.
Technical resources
Colour temperature: 2700K
CRI >90 for colour fidelity in artwork and materials
Recessed linear profiles and diffuse indirect light
Adjustable spots with controlled beam
Scene automation (DALI/0-10V)
UGR <10 for visual comfort in areas of permanence
In short
The Morumbi Apartment shows how light can structure, welcome and move without imposing itself. WeLight delivers a lighting design that reveals the architecture in its essence, with refined technique and aesthetic sensitivity — light that accompanies the space with quiet elegance.
- Location
- São Paulo, SP