Residential
Pinheiros Apartment
A blue kitchen at the centre of the home, with the light built around it
In the Pinheiros Apartment the kitchen is not hidden away: it occupies the middle of the social area, clad in cobalt blue, with the white counter reaching towards the living room and the city view behind. The lighting was designed for that arrangement, where cooking happens in front of the guests.
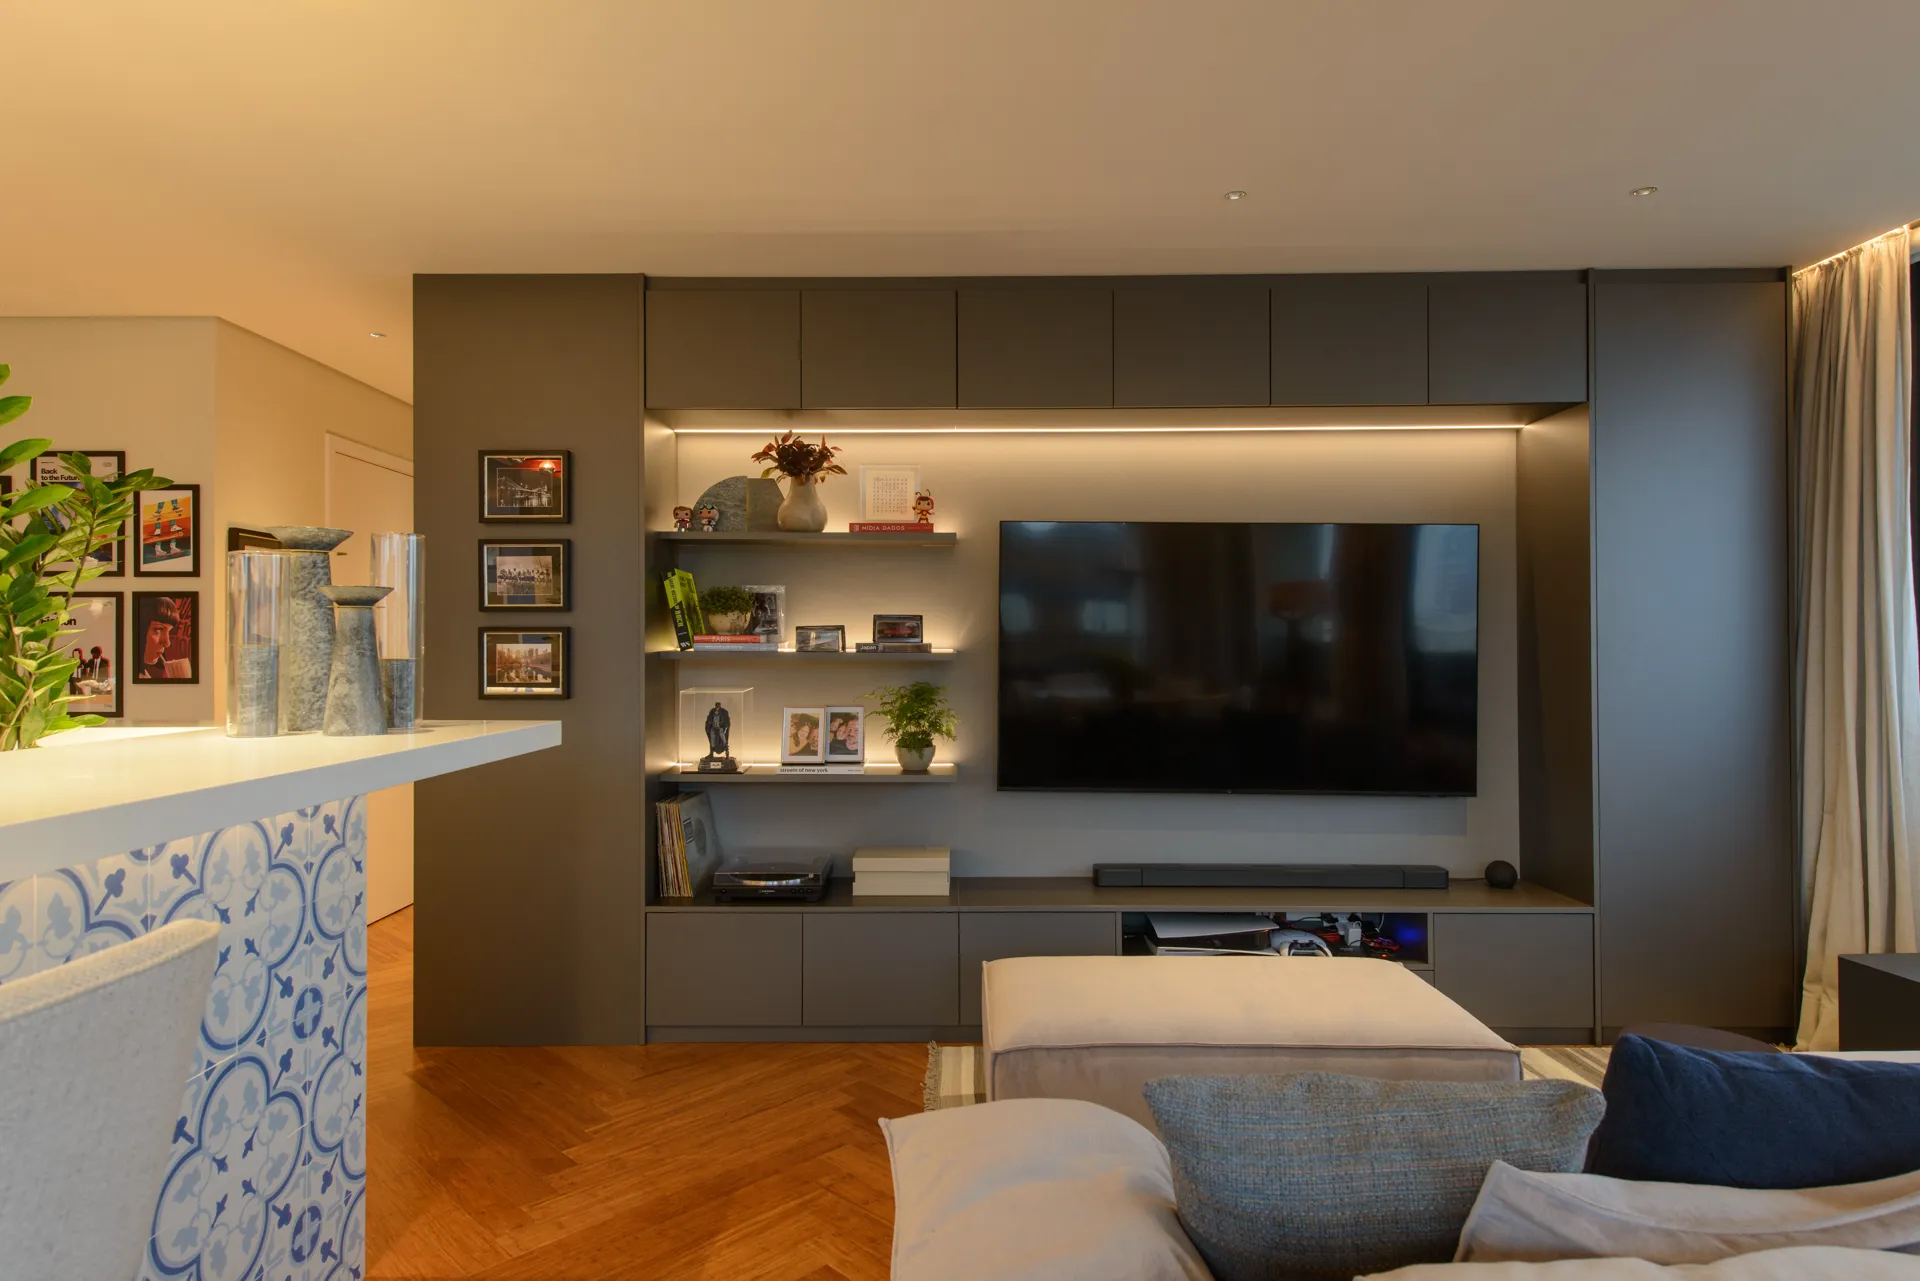
This is the home of collectors — framed posters cover the walls, the bar has its bottles on show, the open shelves carry objects and plants. Each of those surfaces received light of its own.
Kitchen and living area
- Linear light under the wall units and under the suspended shelf, lighting the work counter end to end with no shadow from the body.
- LED strip recessed into the edge of the island, which draws the white volume and holds the light level when the ceiling is off.
- Adjustable spots for the picture wall and for the bar with its wine cellar, which stay on even in the lowest scenes.
- The red pendants over the counter come in as decorative pieces; the task light comes from elsewhere.
Bedrooms and bathrooms
- A continuous strip above the headboard panel, running from wall to wall.
- Circular surface fixtures in the circulation and the children's rooms, where the ceiling height did not allow recessing.
- In the bathrooms, grazing light over the counter and the mirror, with the green scale tiles receiving the light at an angle.
- Location
- São Paulo, SP