Residential
RJ Apartment
Urbanity, art and light in raw harmony
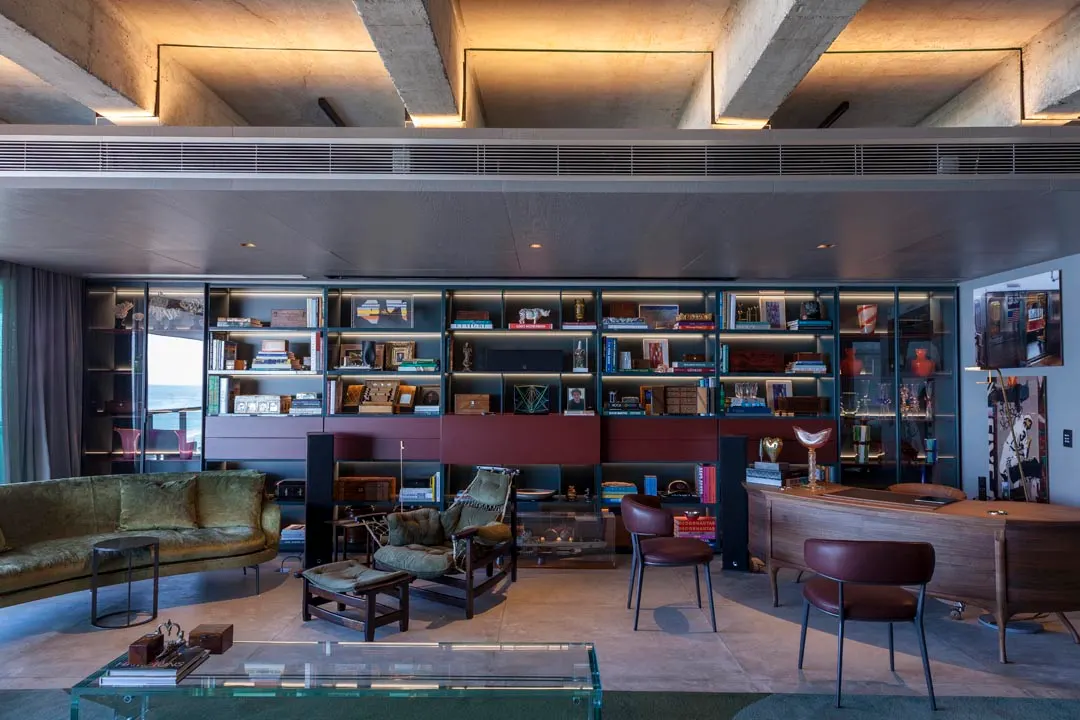
The RJ Apartment is a contemporary portrait of the city: layered, contrasting and full of character. With lighting curation by WeLight, the project proposes a sensitive relationship between exposed architecture and sensory comfort.
The lighting was designed to balance the raw materials — exposed concrete, dark stone — with the vivid furniture, art and objects, giving visual flow and dynamic scenes for different uses.
Lighting concept
- Warm linear light recessed between the concrete beams brings sophistication without hiding the original structure, revealing its texture delicately.
- Spots and directed beams highlight artwork and decorative volumes without competing with the whole.
- Layers of indirect light guarantee warmth even among the most austere materials.
Rooms in focus
- Integrated living and dining with continuous recessed light slots, creating a horizontal reading of the space and emphasising the visual axis.
- Bedrooms with diffuse, comfortable lighting, offering warmth without giving up the personality of the project.
- Powder rooms and circulation with controlled contrast, dramatic beams and an almost cinematic atmosphere.
Technical resources
- Colour temperature: 2700K, reinforcing the texture of the natural materials
- Asymmetric beams and linear lighting with soft diffusion
- Automated scene control (TRIAC and 0-10V)
- High CRI, guaranteeing fidelity in the colours of artwork and furniture
- Low UGR in every area of permanence
In short
The RJ Apartment is an ode to urban architecture with a sensitive soul.
WeLight's light works as a bridge between rawness and comfort, creating a visual narrative that welcomes, guides and reveals the beauty of intentional imperfection.
- Location
- Rio de Janeiro, RJ
- Architecture
- Roberto Migotto