 LIT Lighting Design Awards 2025
Residential
Japandi Apartment
A continuous field of light behind translucent panels
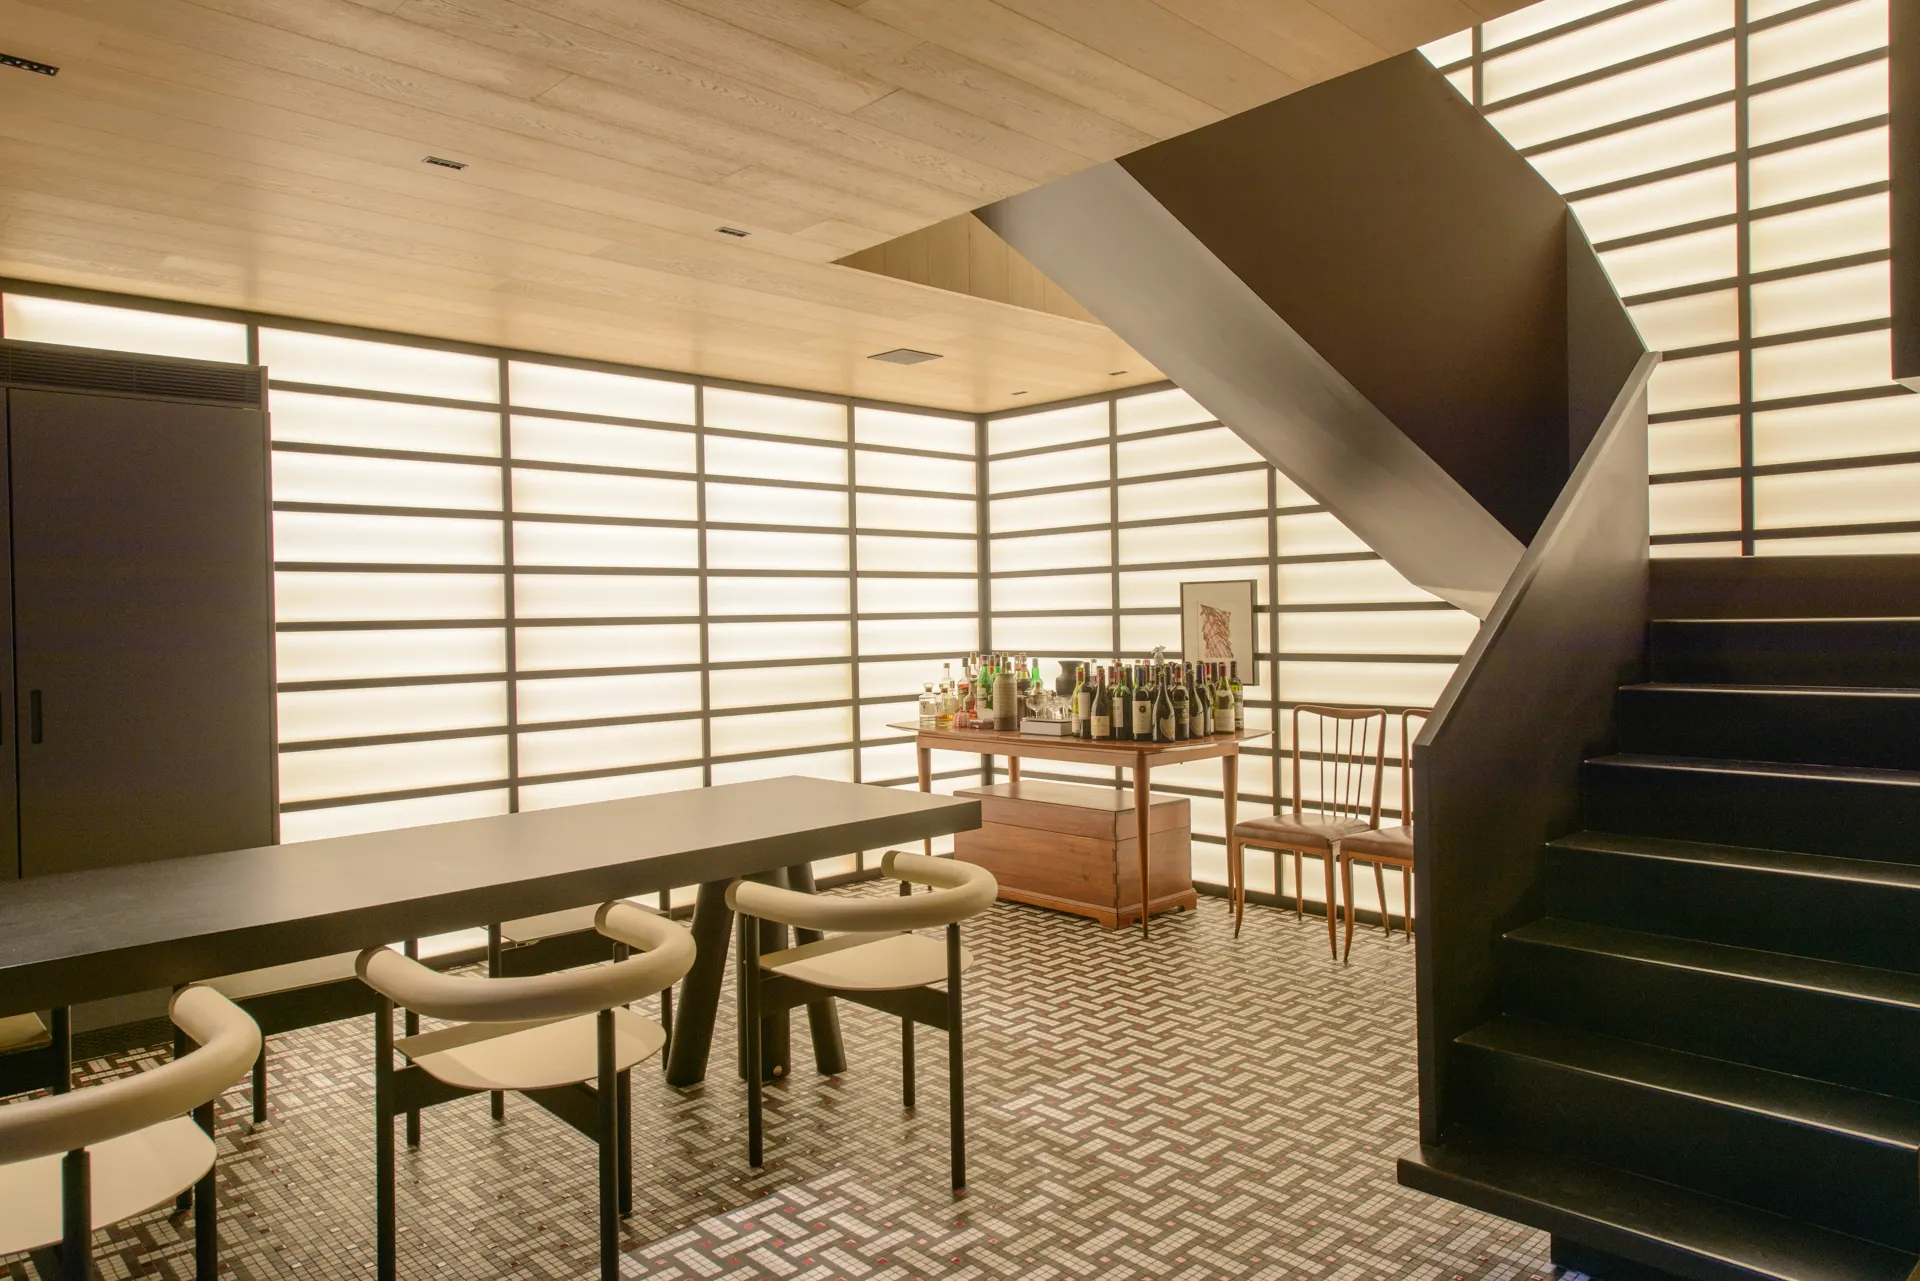
In the Japandi Apartment, light forms a continuous, even field that spreads gently across every surface and enhances both the materials and the architectural void. Behind translucent shoji-inspired panels, it reaches the rooms without revealing its source and creates a welcoming atmosphere of low contrast and steady rhythm.
Lighting concept
Backlit walls and ceiling, with translucent shoji-style panels, form a light box that guides the eye. Dark horizontal panels conceal a grid of 2700 K LEDs that produces indirect, diffuse light with no visible sources. This luminous backdrop unifies the space, sets a steady visual rhythm and reduces contrast, in favour of visual comfort.
Spaces
- Floor: the mosaic of small ceramic tiles in cool and warm tones interacts with the ambient light and creates a subtle play of reflections and shadows.
- Furniture: the minimalist pieces, with dark structural lines, appear as graphic silhouettes against the luminous background and reinforce the spatial hierarchy.
- Exterior: soft, diffuse spotlights enhance the continuity of the flooring and the vegetation and, at dusk, balance with natural light.
Technical features
- High-efficiency LED throughout, at 2700 K
- Indirect, diffuse light integrated behind the translucent panels and in the timber ceiling coves, making good use of reflection with few luminaires
- DALI dimming and scene control in every room, with light adjusted to daylight and use
Efficiency and maintenance
Architecture and lighting were conceived to be modular and reversible. The shoji-inspired luminous walls are easy to service, and the joinery can be dismantled, allowing the pieces to be reconfigured or reused in future, in a circular economy model.
- Location
- São Paulo, SP
- Architecture
- Guilherme Torres